
Tying New Construction to an Existing Structure
Home additions in Gothenburg for properties where a new roofline and exterior must connect to a house built in a different era
Many homes in Dawson County's smaller towns were built before modern room layouts became standard, leaving families working around footprints that no longer fit how they use the space. 308 Exteriors handles home additions in Gothenburg from foundation and framing through roofing, siding, and finish work, so one company carries the entire addition rather than splitting it between a builder, a separate roofer, and a siding contractor. That matters most at the point where a new addition has to tie into an existing house of a different construction era — matching an older roofline, connecting siding profiles that may no longer be in production, and integrating a new foundation with an existing one are all decisions that benefit from a crew experienced in both new construction and exterior remodel work.
The scope is defined by starting with the existing structure: where the new footprint meets the current foundation, how the roof tie-in will be framed and flashed, and where plumbing or electrical connections need to route through the addition. Framing, roof tie-in, and siding are sequenced so the house stays weathertight at every stage of the work, which is particularly important when the addition opens an exterior wall of an occupied home. The owner-run crew at 308 Exteriors carries 15 years of experience handling exterior and construction work together, backed by a five-year craftsmanship warranty on completed work.
Request an on-site assessment with 308 Exteriors to evaluate the existing structure and define what the addition scope would realistically involve.
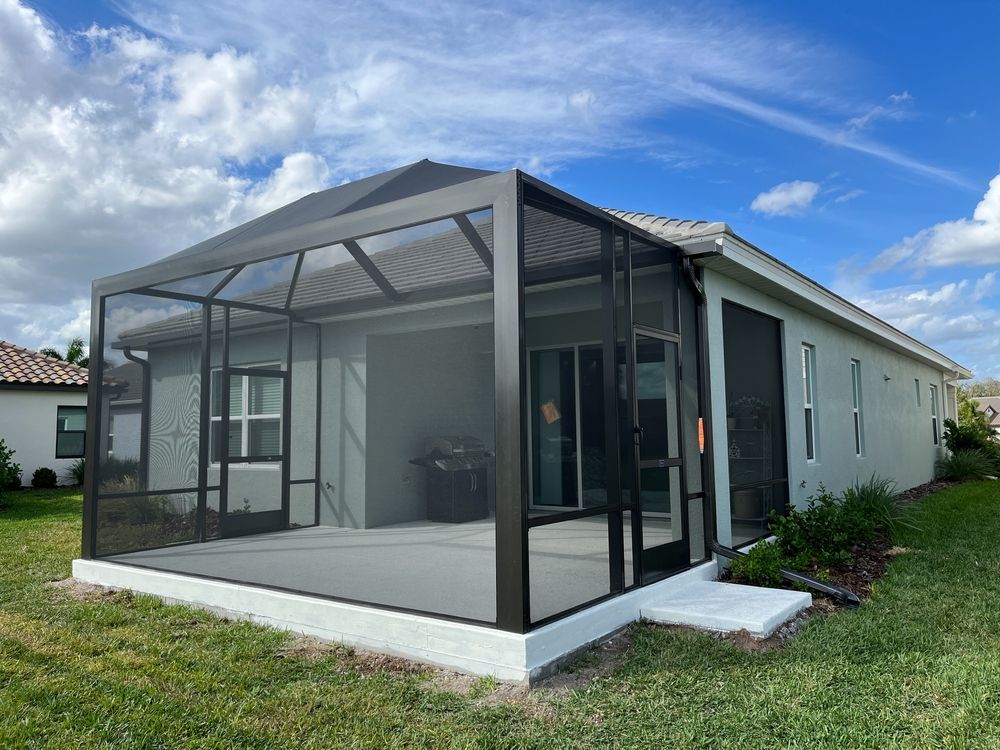
Why the Roof Tie-In Defines the Whole Addition
The most technically demanding part of most additions is not the new framing — it is where the new roofline meets the existing one. A misaligned ridge, an improperly flashed valley, or a transition that does not account for the existing roof's pitch will introduce water infiltration at the junction within a few years, regardless of how well the rest of the addition is built. The approach at 308 Exteriors is to scope the roof tie-in geometry before framing begins, so the structural members are sized and positioned to produce a watertight intersection rather than approximating it during installation.
Once framing and roofing are complete, the siding on the addition is matched to the existing house as closely as the available material allows. Older homes may have siding profiles that are discontinued, which means the closest available match is selected and installed consistently so the transition reads as intentional rather than patched. After siding and trim are finished, the addition reads as part of the original structure from the exterior, and the interior connection is visible only through the new square footage rather than through mismatched materials or awkward trim transitions.
Interior finish work within the addition — flooring, drywall, cabinetry — is a separate scope conversation from the structural and exterior work. Confirming which trades are included in the initial estimate prevents the scope from expanding unexpectedly mid-project. The booking and estimate process is handled directly by the owner, so questions about what is included are answered at the first meeting rather than discovered later.
Common Questions About This Service
Home addition projects involve decisions that connect the new work to the existing structure at multiple points. Understanding how those connections are handled clarifies what to expect at each phase.
How is the existing foundation evaluated before an addition footprint is set?
The existing foundation is inspected for condition, depth, and load capacity before the new footprint is positioned, because the connection between old and new concrete must account for differential settling over time.
What happens when an existing exterior wall is opened to connect the addition?
The wall opening is framed with a properly sized header before the existing exterior is removed, so the structure stays supported throughout the work rather than relying on temporary shoring longer than necessary.
Why does matching siding to an older Gothenburg home sometimes require custom selection?
Homes built several decades ago were often sided with profiles that have since been updated or discontinued, so the closest current equivalent is selected based on reveal width and texture rather than assuming an exact match will be available.
How is the house kept weathertight while exterior walls are open during construction?
Framing and sheathing on the addition are completed and dried in with roofing felt or house wrap before interior work begins, so the existing living space is not exposed to the elements during the active construction phase.
What does the finished roof tie-in look like when the addition pitch differs from the original roof?
A valley or step flashing detail is used at the intersection, installed with counterflashing integrated into the existing roof surface so water is directed away from the junction rather than pooling at the seam.
308 Exteriors also performs home additions in Cozad, Kearney, North Platte, and Lexington. To discuss what the addition scope would involve for your specific property, call 308 Exteriors at (308) 529-2445 and arrange a walk-through of the existing structure before any plans are finalized.