
Walls Opened, Wiring Rerouted, Framing Fixed
Interior remodeling in Gothenburg for older homes where updates require opening walls, correcting worn framing, and rerouting utilities
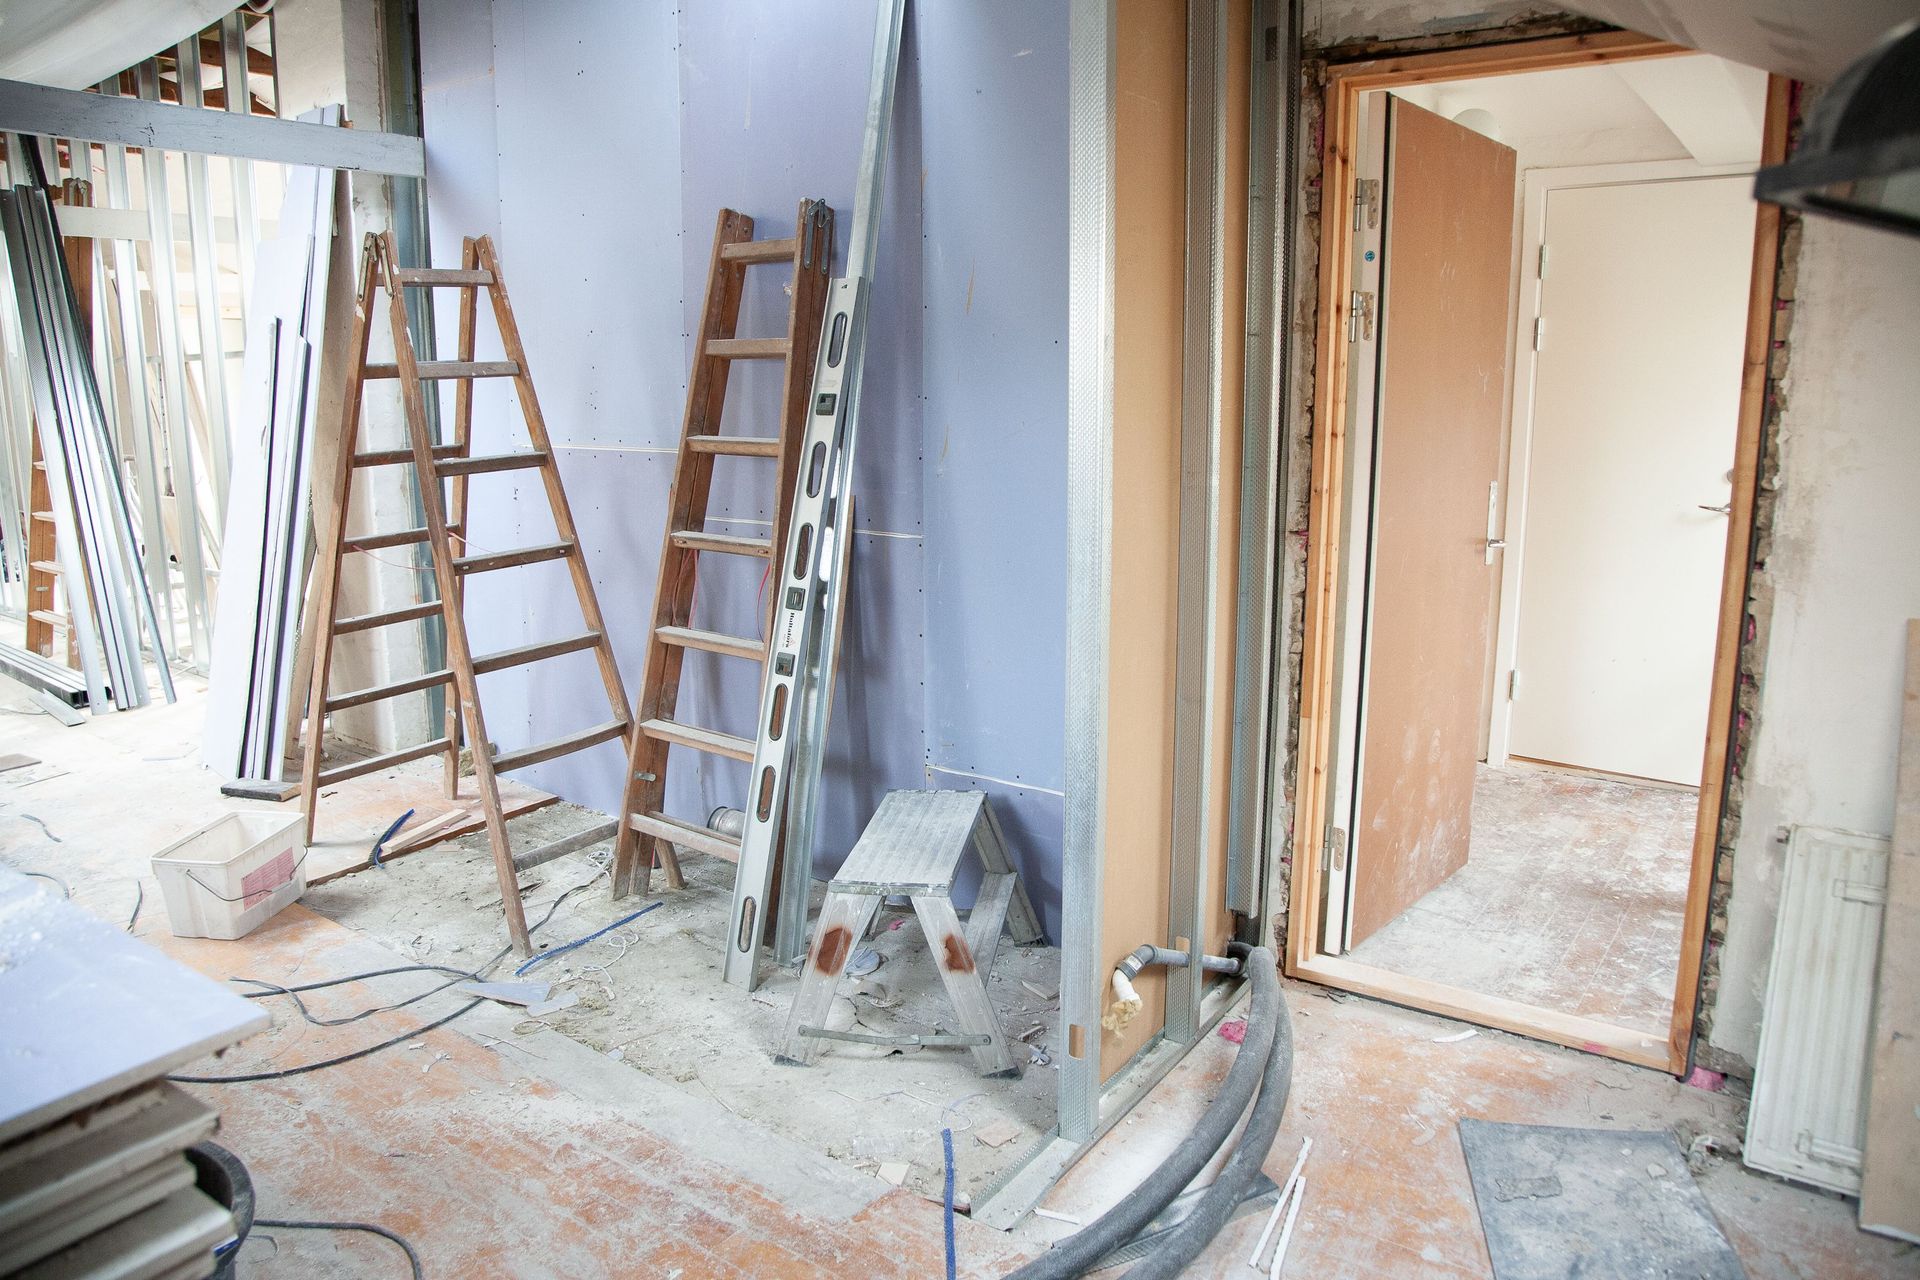
A remodel inside an older county-town home rarely stops at cosmetic updates. When walls come down, the framing behind them shows what decades of settling, moisture, and deferred maintenance have done to the structure. 308 Exteriors handles interior remodeling in Gothenburg, with the same three-person crew that performs exterior siding installs moving to interior work during the months when exterior projects slow down. That crew continuity matters on older properties because the people opening the walls are already familiar with how those houses were built — what to expect behind the drywall, where the framing is likely to be compromised, and how to scope repairs accurately once the structure is exposed.
Each project begins with a walk-through to define the scope: which walls stay, which are opened, what gets replaced, and what the finished layout should accomplish. Work proceeds room by room, with finished areas protected throughout each phase, and debris is removed at the end of every phase rather than accumulated. The estimate and booking process is handled directly with the owner, so scope questions are answered before work begins rather than mid-project.
Set up a walk-through with 308 Exteriors to define the remodel scope and identify what the walls in your home are likely to show once opened.
What Interior Remodeling Actually Accomplishes
Interior remodeling on older homes in Gothenburg frequently involves three overlapping types of work: reconfiguring the layout, correcting structural conditions uncovered during demolition, and updating utilities routed through the affected walls. These are not always separable — moving a wall often requires rerouting a circuit or a plumbing line, and fixing worn framing in one section can reveal connected damage that extends the repair area. The walk-through and scope definition at the start of the project are designed to anticipate as much of that overlap as possible, so the estimate reflects realistic conditions rather than an optimistic read of what is behind the walls.
After each phase is complete, the area that was worked looks and functions differently in a specific, observable way: a wall that was closed is now open, a layout that was compartmentalized reads as a connected space, or a room that had worn and patched surfaces is finished consistently from floor to ceiling. 308 Exteriors carries the project from demolition through finish, so the crew that opens the wall is the same crew that finishes it — there is no handoff between a demo team and a finish team that introduces inconsistency in how the work is done.
The 15 years of owner-led experience that backs this crew includes working inside homes where the original construction did not follow current framing standards, which is common in houses built several decades ago. Knowing how to read non-standard framing and adjust the approach accordingly is a practical skill that affects how accurately the scope can be defined and how cleanly the finished work integrates with the existing structure.
Questions Before Starting Your Project
Interior remodeling projects on older Gothenburg properties often surface conditions that affect scope and sequencing. These questions address the decisions that come up most often during planning and execution.
How is the remodel scope defined before demolition begins?
A walk-through with the owner establishes which walls are removed, what the finished layout should accomplish, and what utility work is anticipated — that definition becomes the basis for the written scope rather than being figured out during demolition.
What happens when demolition reveals framing damage that was not visible during the walk-through?
Framing repairs are assessed on the spot, documented, and discussed with the homeowner before the scope is extended, so there are no surprises added to the project without a conversation first.
Why does room-by-room sequencing matter on an occupied home remodel?
Working one room at a time keeps the disruption contained, protects finished areas from dust and debris, and means the homeowner retains functional space in the rest of the house while each section is completed.
How are older homes in Dawson County different to remodel compared to newer construction?
Homes built several decades ago often have non-standard stud spacing, knob-and-tube or aluminum wiring, and load-bearing walls in locations that differ from modern layouts — all of which affect how walls are opened and what corrections are required before finishing.
What does a finished remodel phase look like before the crew moves to the next room?
Each completed phase is left with walls closed and finished, debris removed, and protected areas uncovered — the space is livable and functional before the next section is started.
308 Exteriors also handles
interior remodeling in Kearney, Cozad, North Platte, and Lexington. To discuss the specific rooms and layout changes you are considering, call 308 Exteriors at (308) 529-2445 and schedule a walk-through so the scope can be defined against actual conditions.