
Skylights Sealed Into the Roof, Not Patched On
Skylight Installation in Gothenburg for existing roofs where flashing and framing determine whether the unit stays watertight
Adding a skylight to an existing roof produces a permanent opening in the weathering surface of the building, and how that opening is framed, curbed, and flashed determines whether the unit performs without leaking for its full service life. 308 Exteriors installs skylights in Gothenburg as part of the same exterior scope as roofing, which means the tie-in between the new unit and the existing shingles is treated as a roofing problem rather than a carpentry afterthought. The distinction matters: most skylight leaks originate at the flashing transition, not at the glazing itself.
Older frame homes in Gothenburg commonly have steep roof decks with rafter spacing and sheathing that reflect the construction standards of their era. Before any cutting begins, a site visit confirms the roof pitch, the rafter layout, and the location that will deliver usable interior light without landing on a structural member that cannot be easily reframed. The opening is then framed to unit dimensions, the curb is set, and flashing is layered from the bottom up so each course sheds water onto the one below it.
Arrange a site visit with 308 Exteriors to confirm whether your roof pitch and rafter layout support the skylight placement you have in mind.
What Proper Skylight Installation Requires
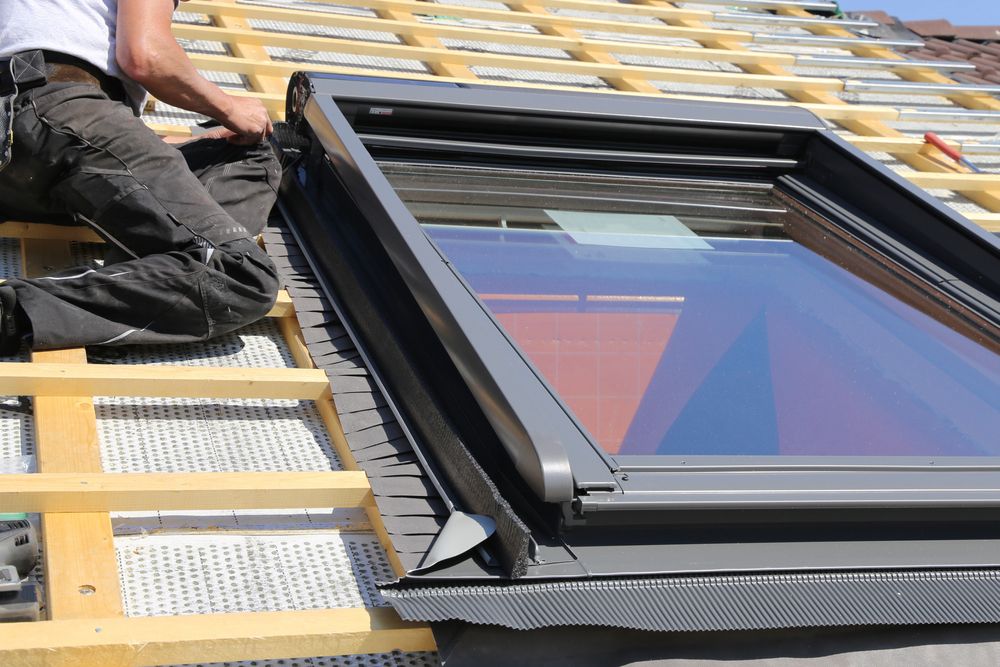
The installation sequence runs shingle by shingle from the bottom of the opening upward so the roof tie-in is completed in the same order as a standard re-roof rather than working around an already-installed unit. The curb is flashed in layers—step flashing along the sides, a saddle at the high side to divert water around the unit, and apron flashing at the low edge that slides under the shingles below it. Glazing goes in last, after the roof around it is fully watertight.
Once complete, the skylight opening should show no exposed sealant bead along the flashing edges—sealant alone is a finish coat, not a primary water barrier, and relying on it indicates the underlying flashing was not lapped correctly. Interior framing around the shaft, trim, and any drywall finishing are separate scope items, and 308 Exteriors will clarify upfront what the quote includes so there are no surprises when the project closes out.
The 5-year craftsmanship warranty covers the installation work, and GreenSky financing is available if the project scope affects how you want to structure the investment. Confirm with the estimator what trim and interior finishing are included versus quoted separately.
Answers About How Skylight Work Gets Done
Most questions homeowners have about skylight installation focus on whether the opening can be placed where they want it and how the flashing prevents a leak from forming over time.
How is the skylight location selected before any cutting begins?
A site visit maps the rafter spacing against the desired interior placement, confirming there is a clear bay that matches the unit size or can be reframed without removing a structural member.
Why is flashing layered from bottom to top rather than installed all at once?
Water moves downhill, so each flashing piece must overlap the one below it; installing from the bottom up ensures no piece has a horizontal seam that faces upslope and can catch water.
What happens to the shingles surrounding the new opening?
The shingles immediately adjacent to the curb are removed, the new flashing is woven into the course below, and replacement shingles are set shingle by shingle to match the surrounding field as closely as the existing material allows.
How does roof pitch affect skylight installation in Gothenburg homes?
Steeper pitches move water faster and reduce the dwell time at the flashing transitions, which generally improves long-term performance, but they also require secure footing and staging to work safely—both factors are confirmed during the initial site visit.
What is the difference between a curb-mounted and a deck-mounted skylight?
A curb-mounted unit sits on a raised frame built above the roof deck and is easier to re-flash over the life of the building; a deck-mounted unit lies flatter against the surface and is better suited to low-slope applications where curb height would create a water dam.
308 Exteriors also installs skylights in Cozad, Kearney, North Platte, and Lexington. To discuss placement, framing, and what the installation quote covers, call 308 Exteriors at (308) 529-2445.